Custom cabinetry design · Bayport, NY
Designed with purpose. Built to last.
Kitchens, islands, vanities, built-ins and wine walls, designed to the inch. You see the room in 3D before anything is built, then get detailed drawings your cabinetmaker or contractor can build from.
What I design
One designer, start to finish. Every layout is built around how you actually use the room.
Kitchens
Full layouts, from the work triangle to where the trash pull-out goes.
Islands
Seating, storage and clearances worked out so the island fits the room.
Vanities
Bathroom cabinetry sized around plumbing, mirrors and daily routines.
Built-ins
Mudrooms, media walls, bookcases, offices and window seats.
Wine walls
Racking, display and lighting planned bottle by bottle.
One kitchen, start to finish
From rendering to reality
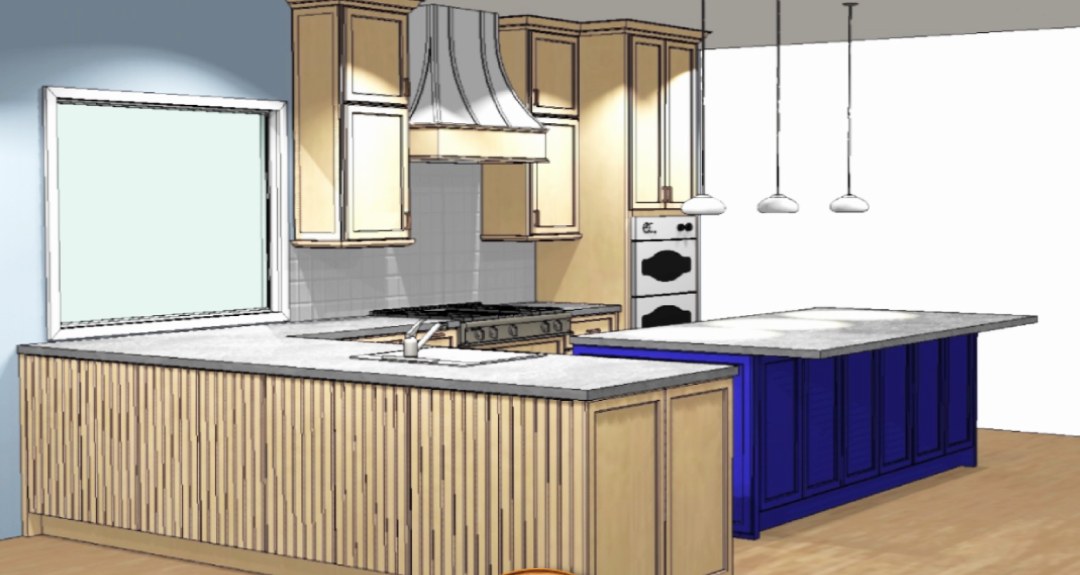
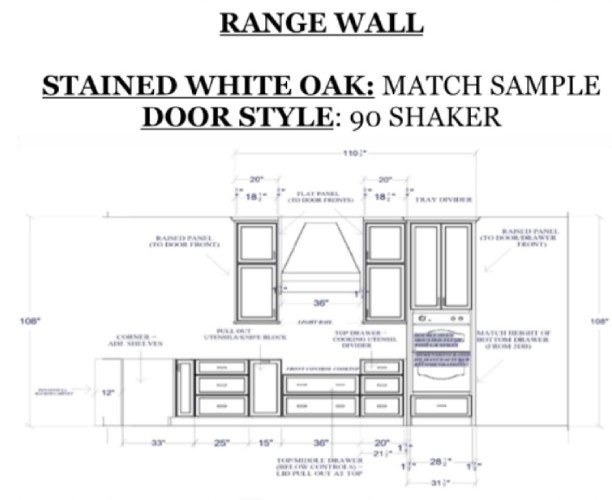
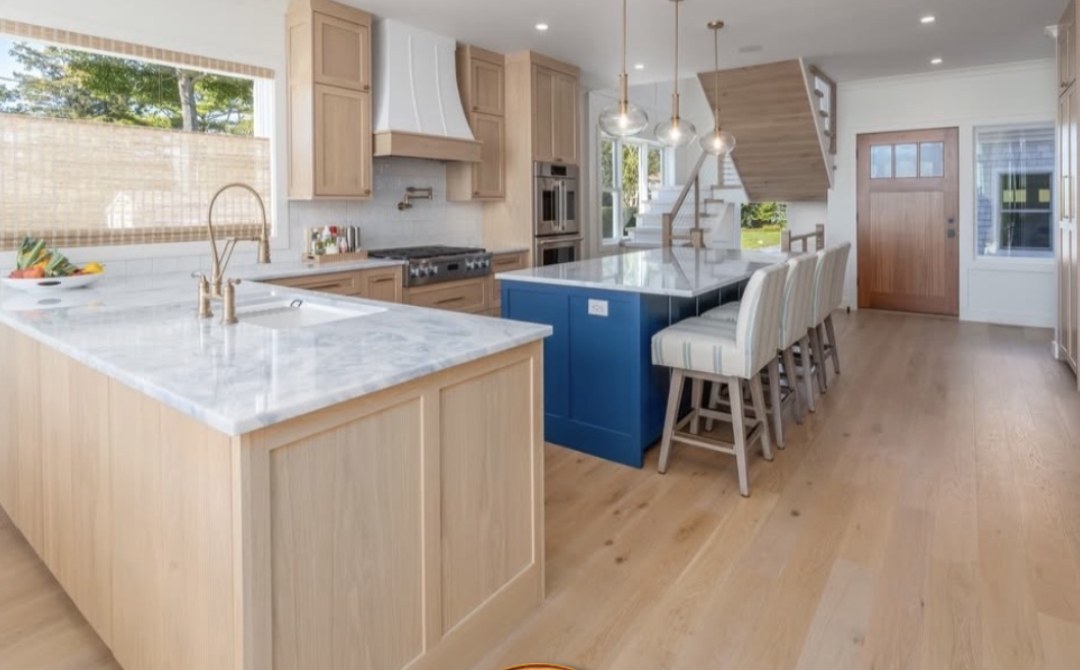
A white oak kitchen with a blue island, followed from the first 3D view to the finished room.
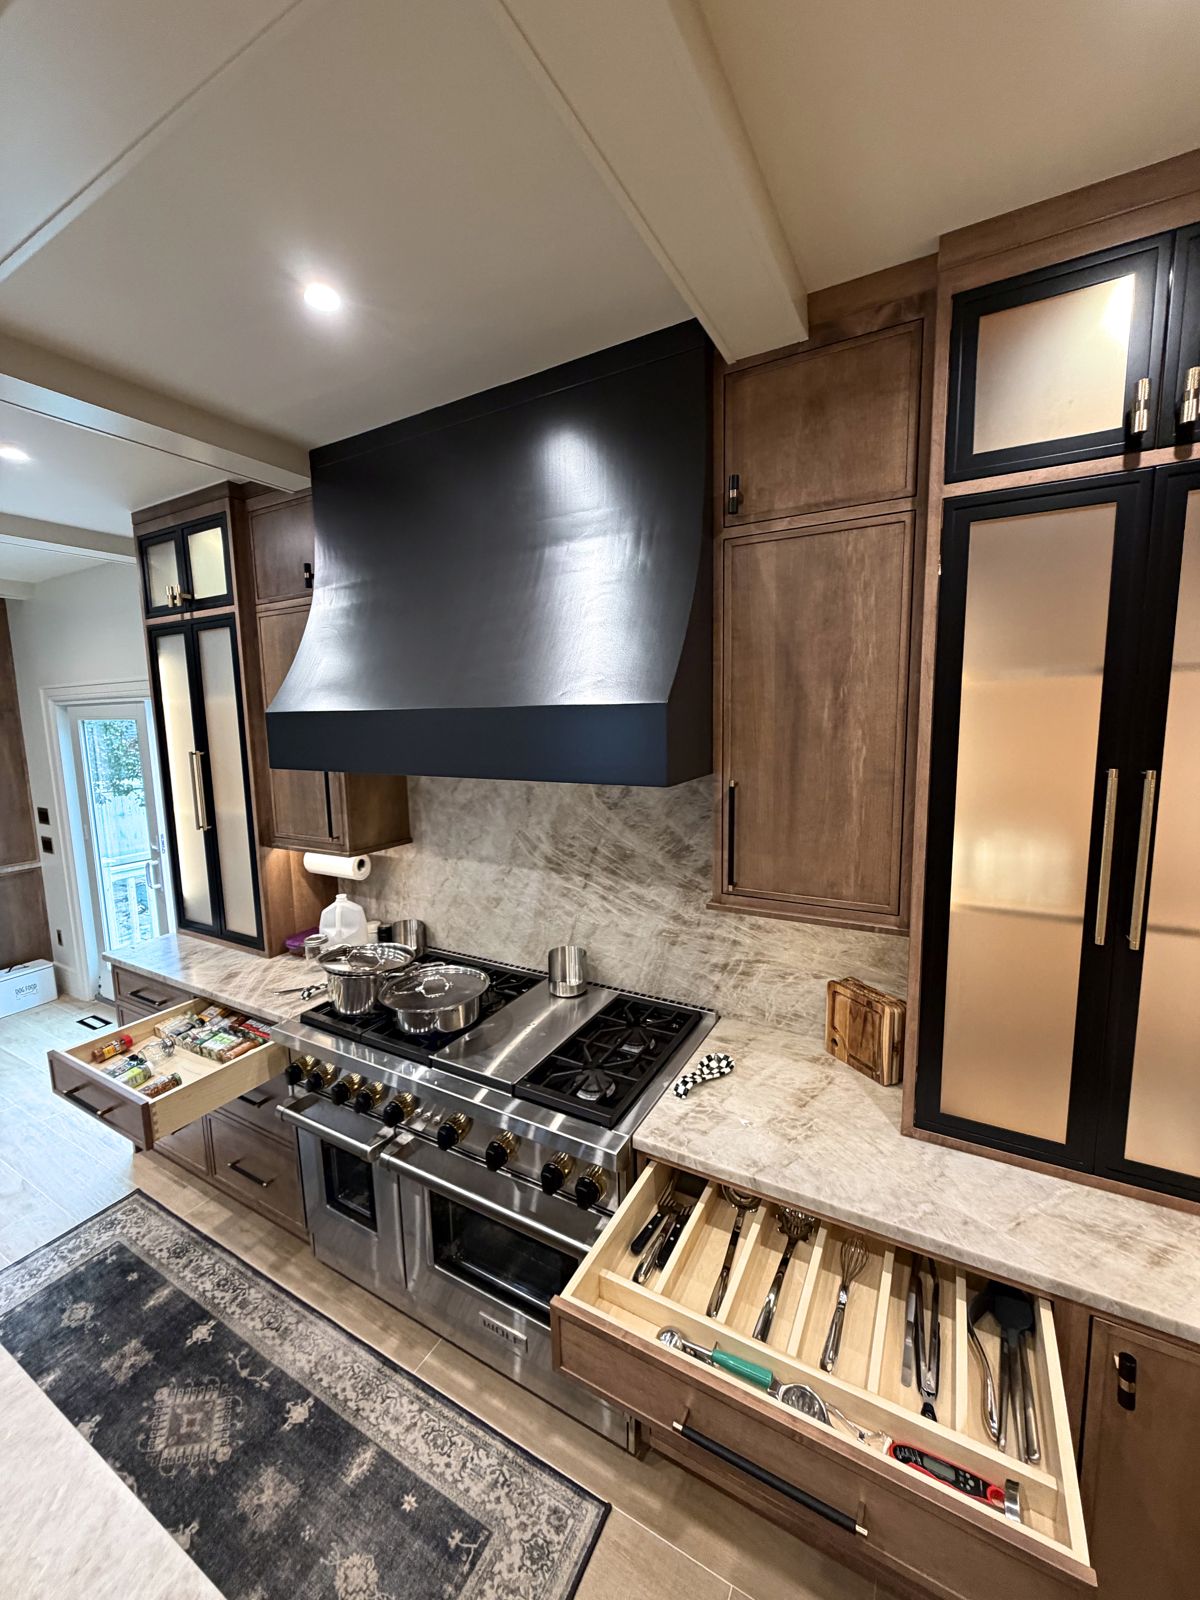
Down to the drawer inserts
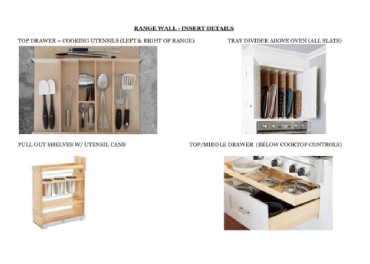
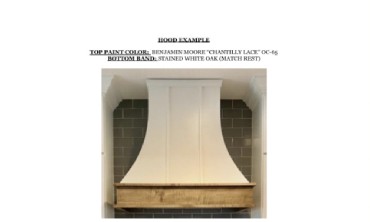
The drawings don't stop at boxes and doors. Utensil dividers, tray slots, pull-outs, hood paint colors and trim bands are all spelled out, so nothing gets decided on the fly.
Design only
I design it. You choose who builds it.
Red Stag Design doesn't sell cabinets or do installs, so there's no product to push. My only job is getting the design right. The drawings are yours to take to any shop or contractor.
Homeowners
Know exactly what you're getting before you commit to a build.
Contractors
Hand off the cabinetry design and keep your crew on the job.
Cabinet shops
Extra design capacity when your own drafting is backed up.
Designers
Detailed cabinetry drawings to back up your interior plans.
How a project runs
-
1
Talk it through
We go over the space, how you use it, your style and your budget. Bring photos, sketches, anything.
-
2
Measure and lay out
Accurate measurements become a first layout that fits your room.
-
3
See it in 3D
Renderings let you see the room and make changes while they're still easy.
-
4
Detailed drawings
Dimensioned elevations with finishes, door styles and inserts, ready for whoever builds it.
Recent work
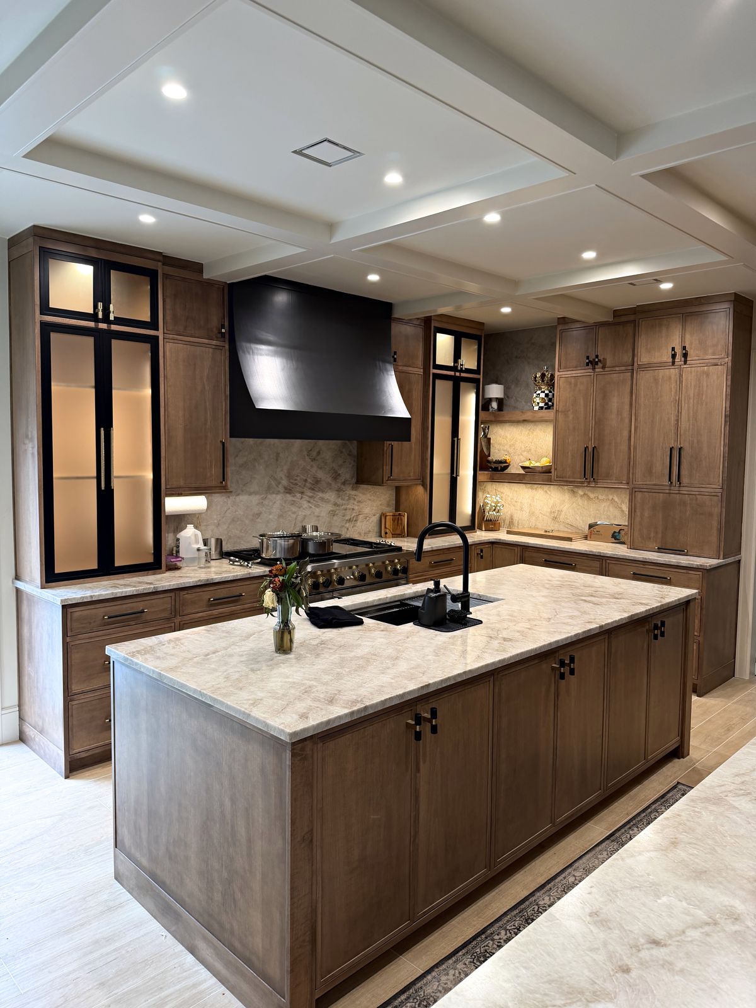
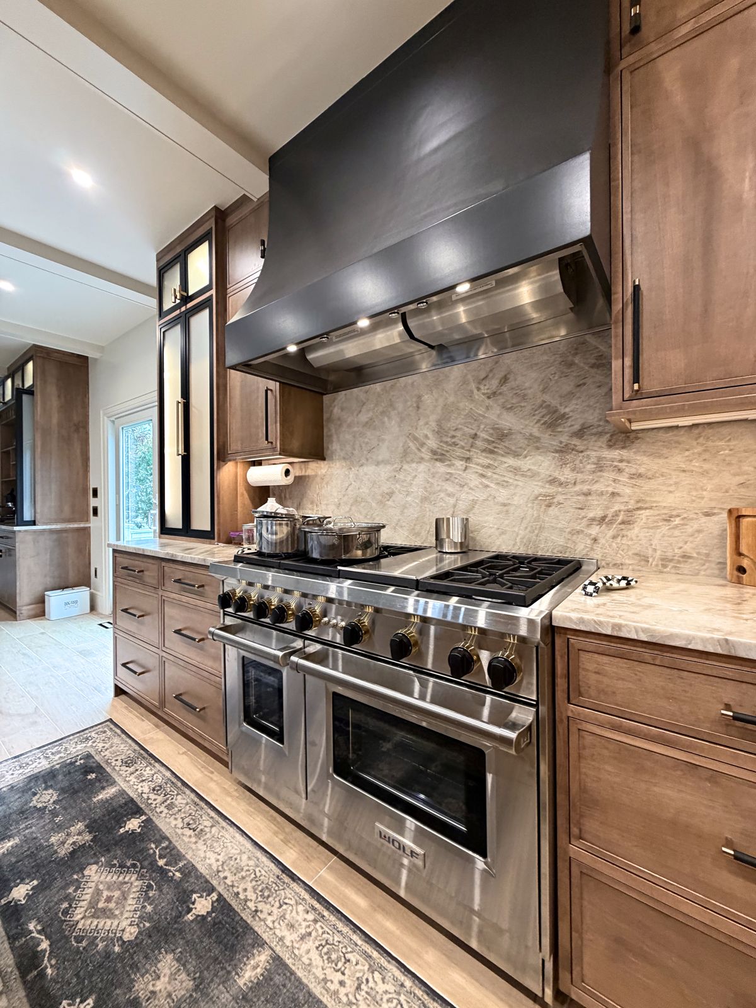
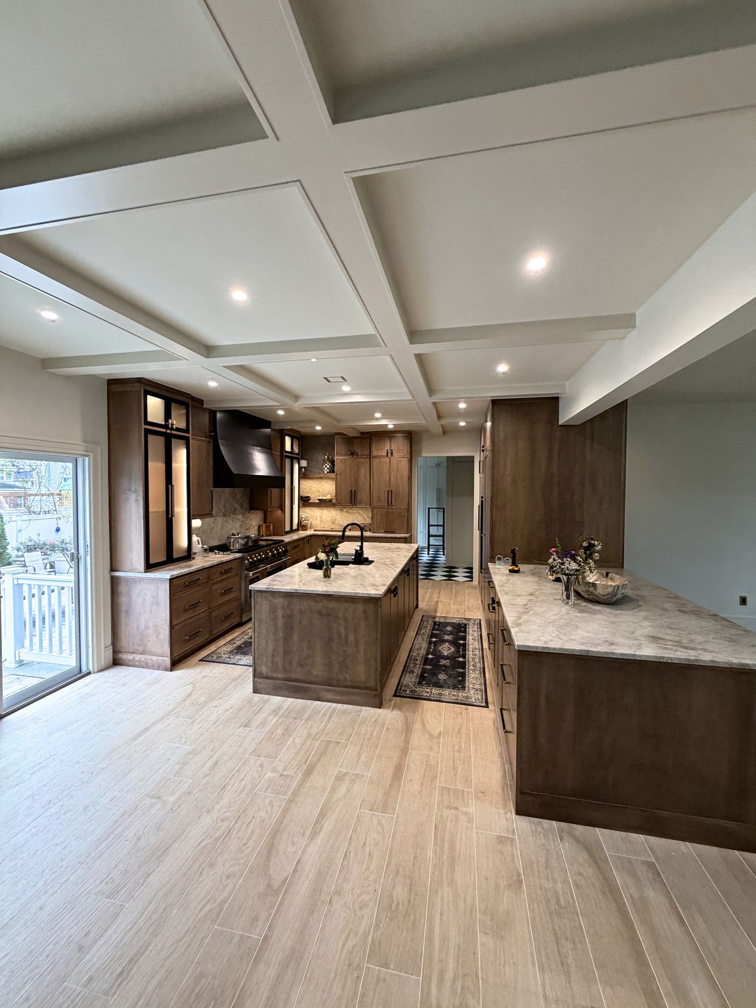
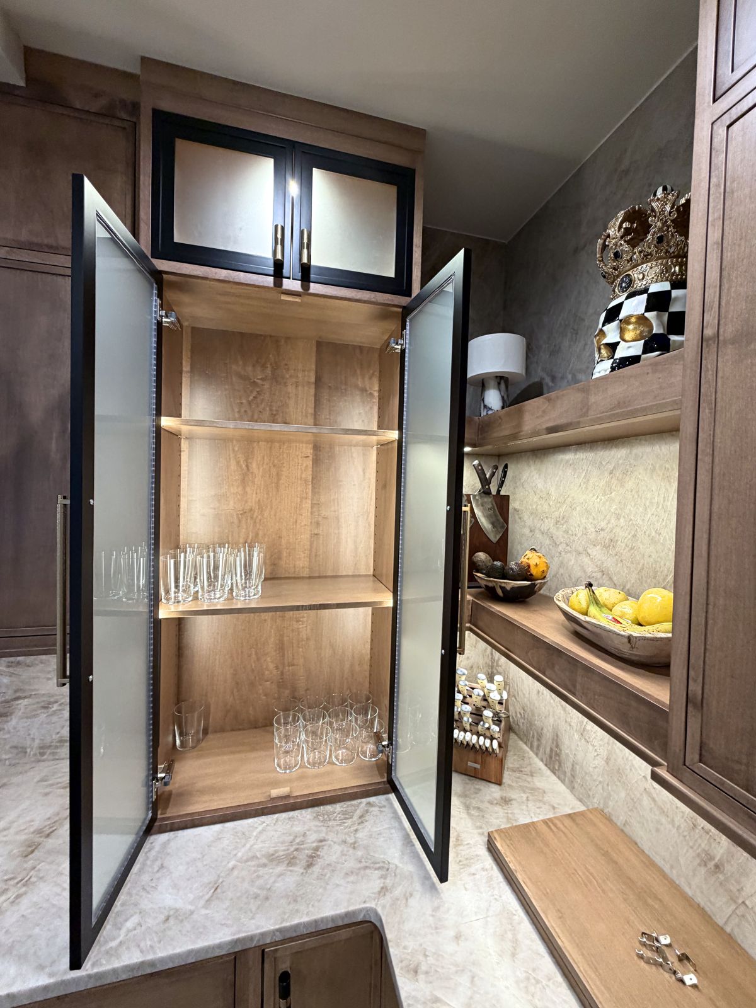
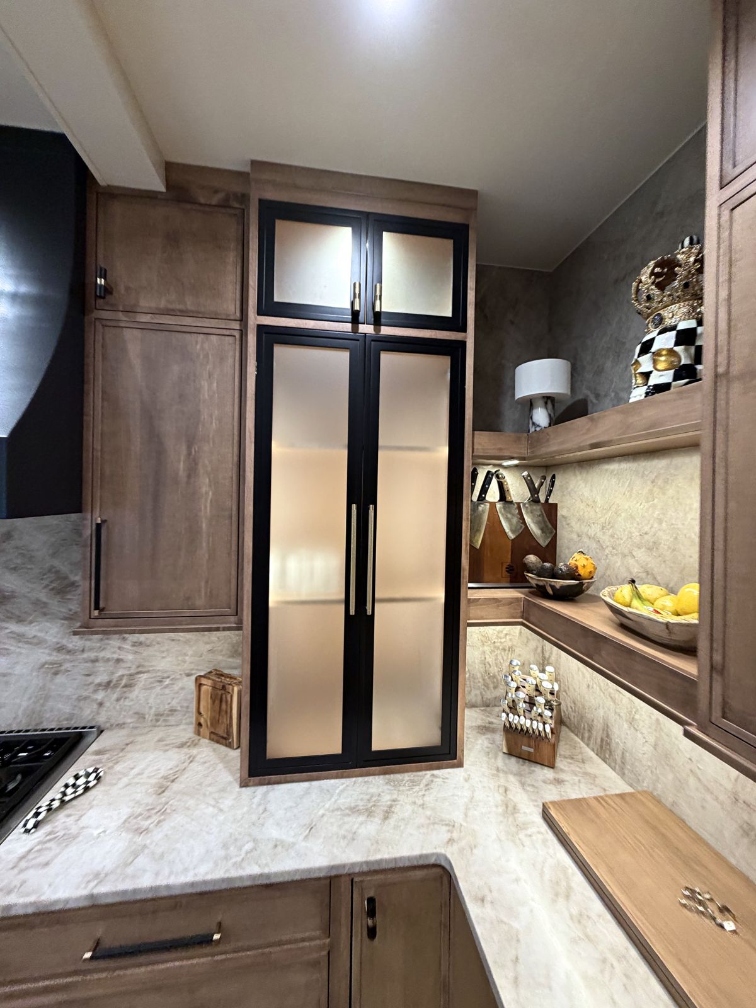
Stained cabinetry, a custom black hood and lit frosted-glass uppers.
More projects on Instagram: @redstagdesignco →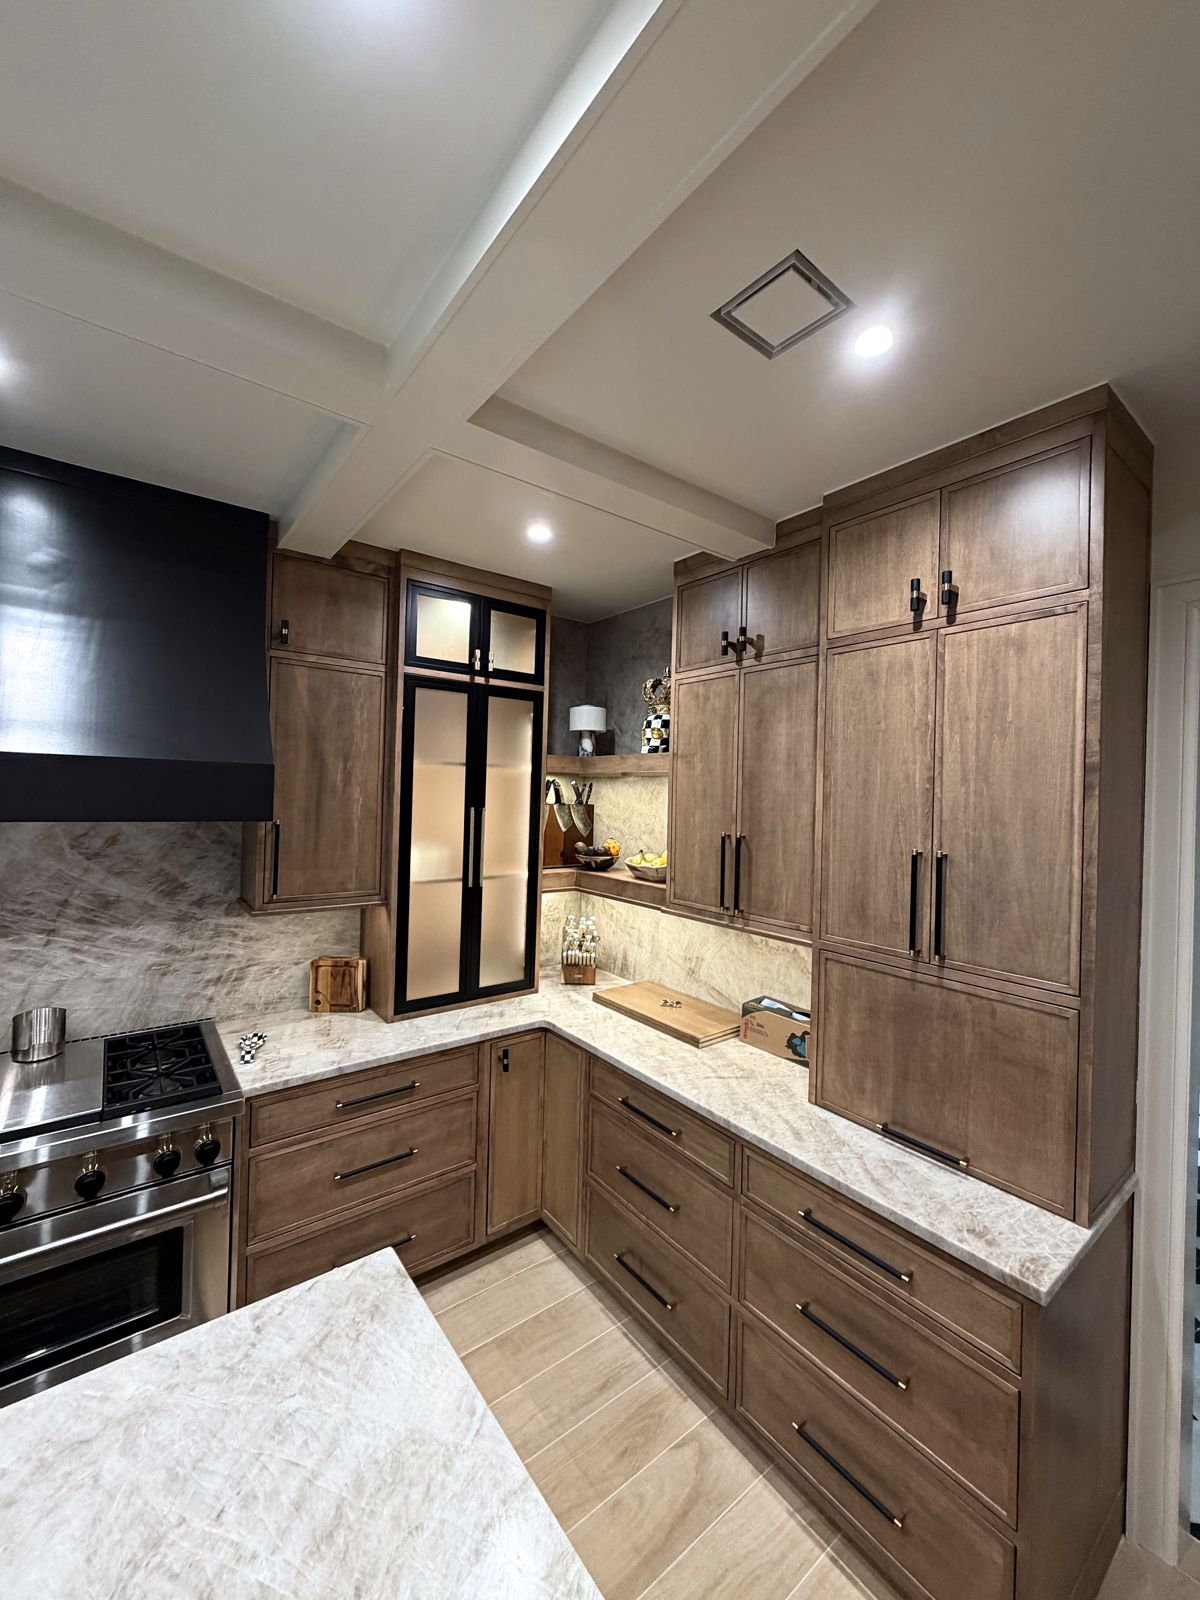
Tell me about your project
No sales pitch. Send a few details and I'll get back to you about whether it's a good fit and what the design would involve.
- redstagdesignco@gmail.com
- @redstagdesignco
- BASED IN
- Bayport, NY